
BODOK
A BETTER WAY HOME.
THREE WAYS TO LIVE BODOK - AT THE VINES, ON YOUR LAND, OR WITHIN YOUR DEVELOPMENT.
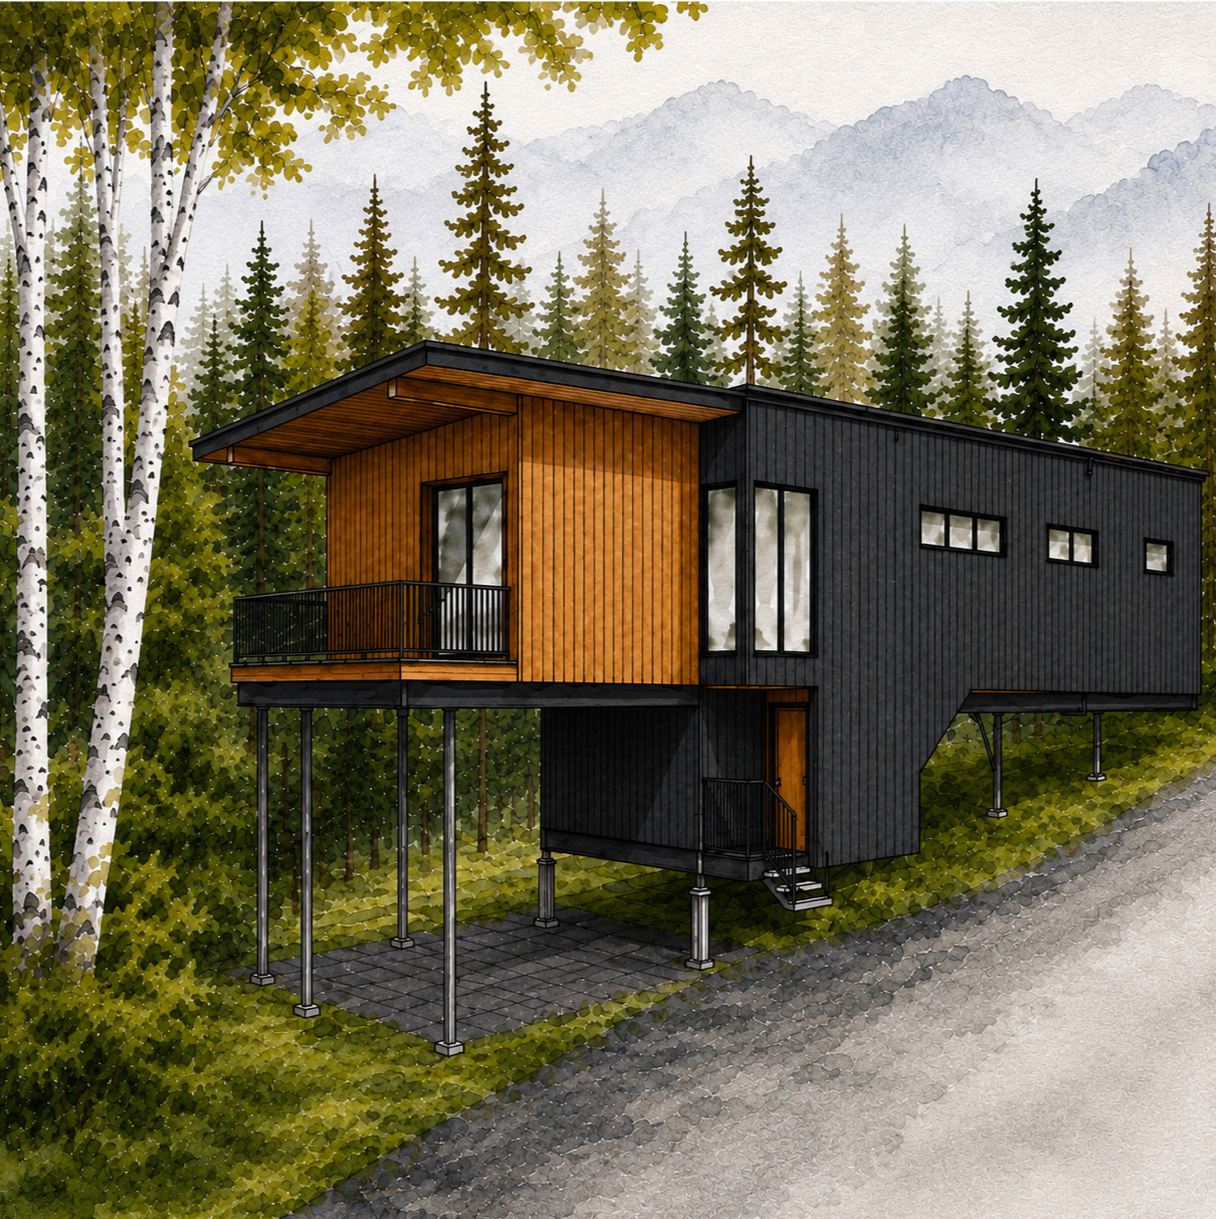

THE VINES
A HOME IN A WOODED COMMUNITY.
First time buyers
Empty nesters
Short-term rental investors
Long-term rental investors
Young professionals

YOUR LAND
BRING YOUR VISION TO LIFE.
Existing landowners
Lake properties
Recreational land
Family compounds
Retreats

YOUR DEVELOPMENT
THOUGHTFUL HOMES THAT SCALE.
Single family development
Build to rent
Short-term rental
Vacation rental
Weddings and events
Camps
Church and ministry retreats
Hunting golf and fishing lodges
Wellness retreats
8 HOME LINES
1,600 - 2,055 SQ. FT.
FULLY CUSTOMIZABLE
INTERIORS, EXTERIORS & MORE

SERVING
TX | LA | OK | CO | WY

HOMES FOR EVERY LIFESTYLE.

YOUR BODOK, YOUR WAY.
Thoughtfully designed homes with the flexibility to make them your own.
Bodok brings together considered floor plans, distinctive architectural styles, curated finish packages, and a growing collection of options and upgrades. Explore what’s possible and see how each home can be shaped around the way you live.
HOME
DESIGNS
Thoughtfully planned homes ranging from 1,600-2,055 sq. ft.
ARCHITECTURE + EXTERIORS
Distinct home styles with a curated collection of exterior finishes.

INTERIORS
Four complete design packages to make selections simple and cohesive.
OPTIONS + UPGRADES
Indoor, outdoor, technology, wellness, and lifestyle features that make a home personal.
A BETTER WAY TO CREATE A HOME THAT FEELS LIKE YOURS.
STEP
1TELL US ABOUT YOU
Help us understand your needs so we can guide you to the right BODOK home.
STEP
2SELECT YOUR FLOOR PLAN
Three thoughtfully designed plans. All include 3 bedrooms, 2 bathrooms and a 2-car garage
Setbacks (All Plans): Front 25’ | Sides: 5’ | Rear: 20’
Home Area / 3 Bedrooms / 2 Bathrooms / 2-Car Garage
STEP
3SELECT YOUR EXTERIOR DESIGN
Select the home design that fits your lifestyle. Each floor plan can be customized with your selected exterior package, finishes and optional upgrades.
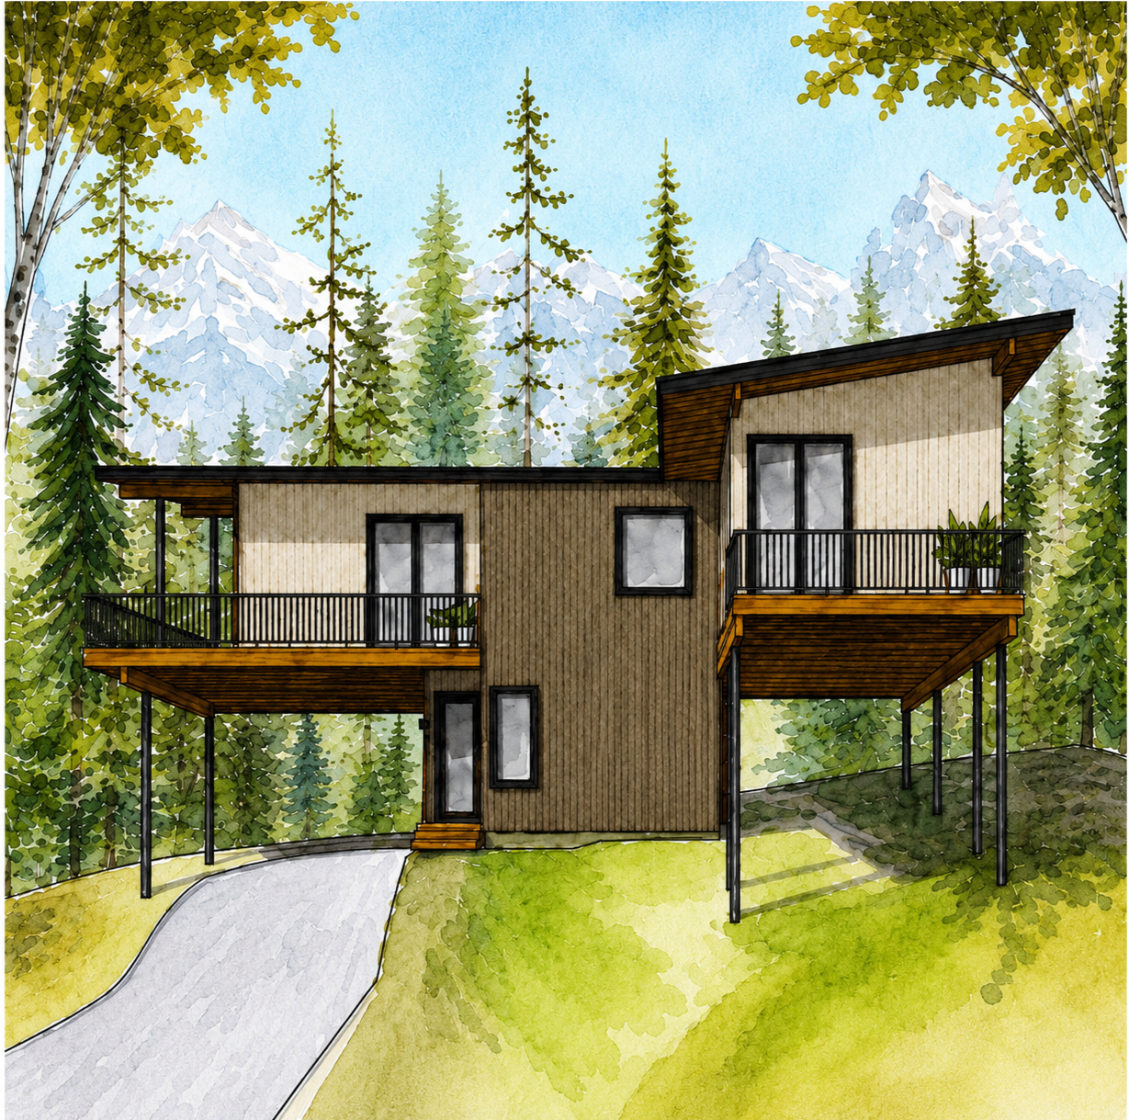
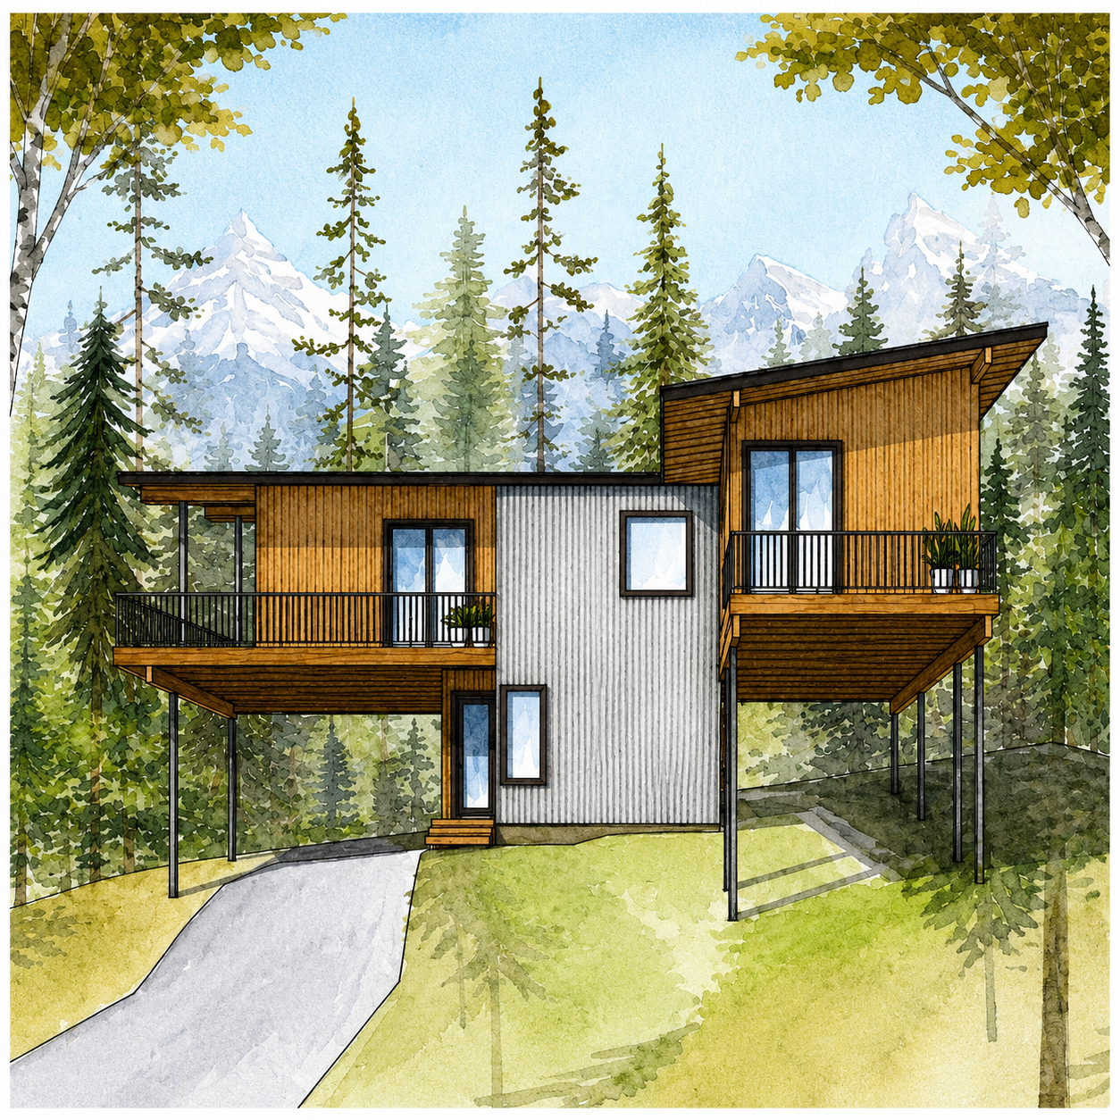
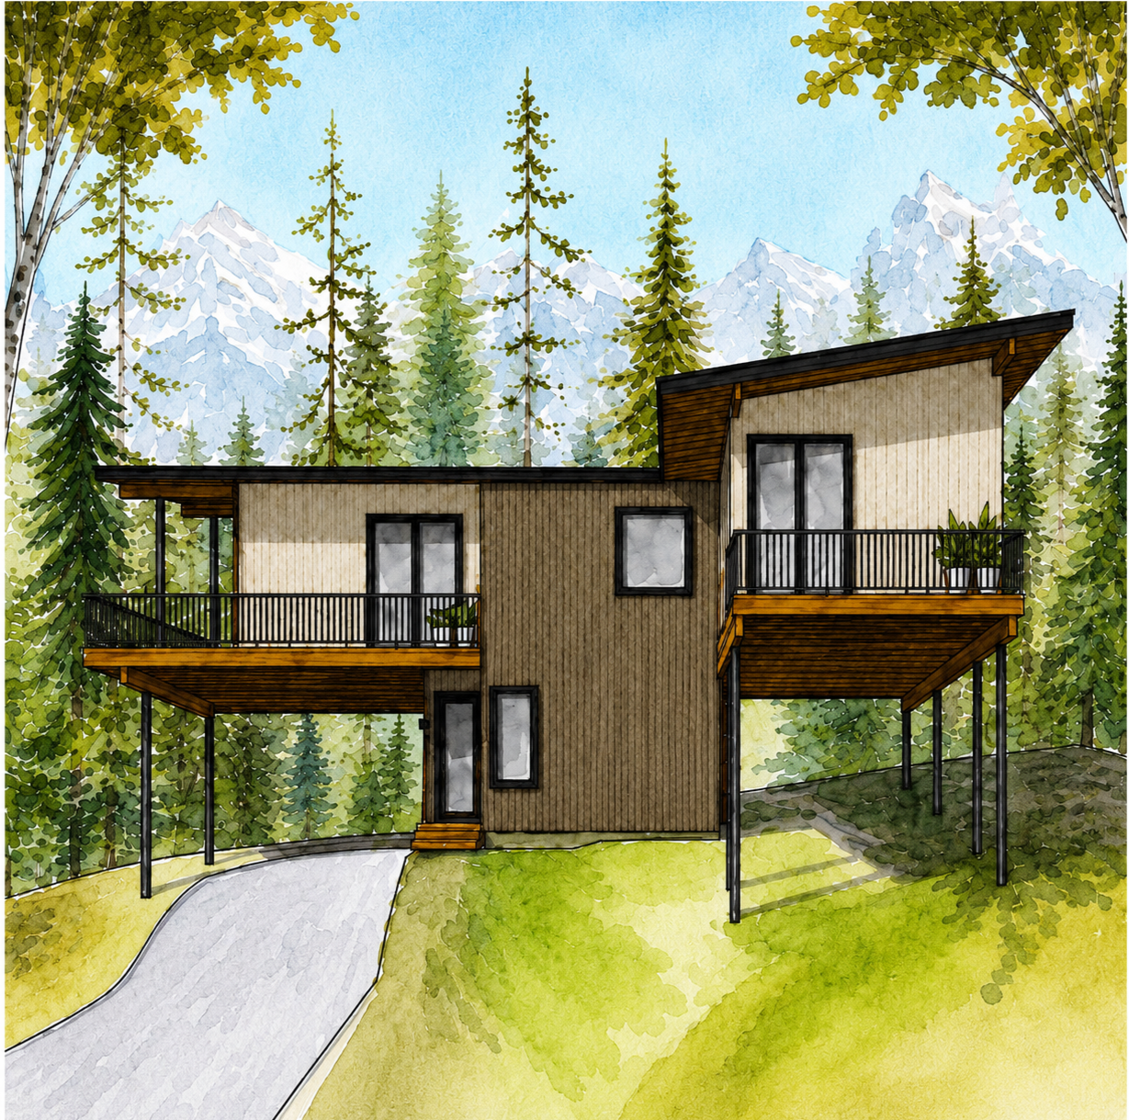
TREEHOUSE SERIES
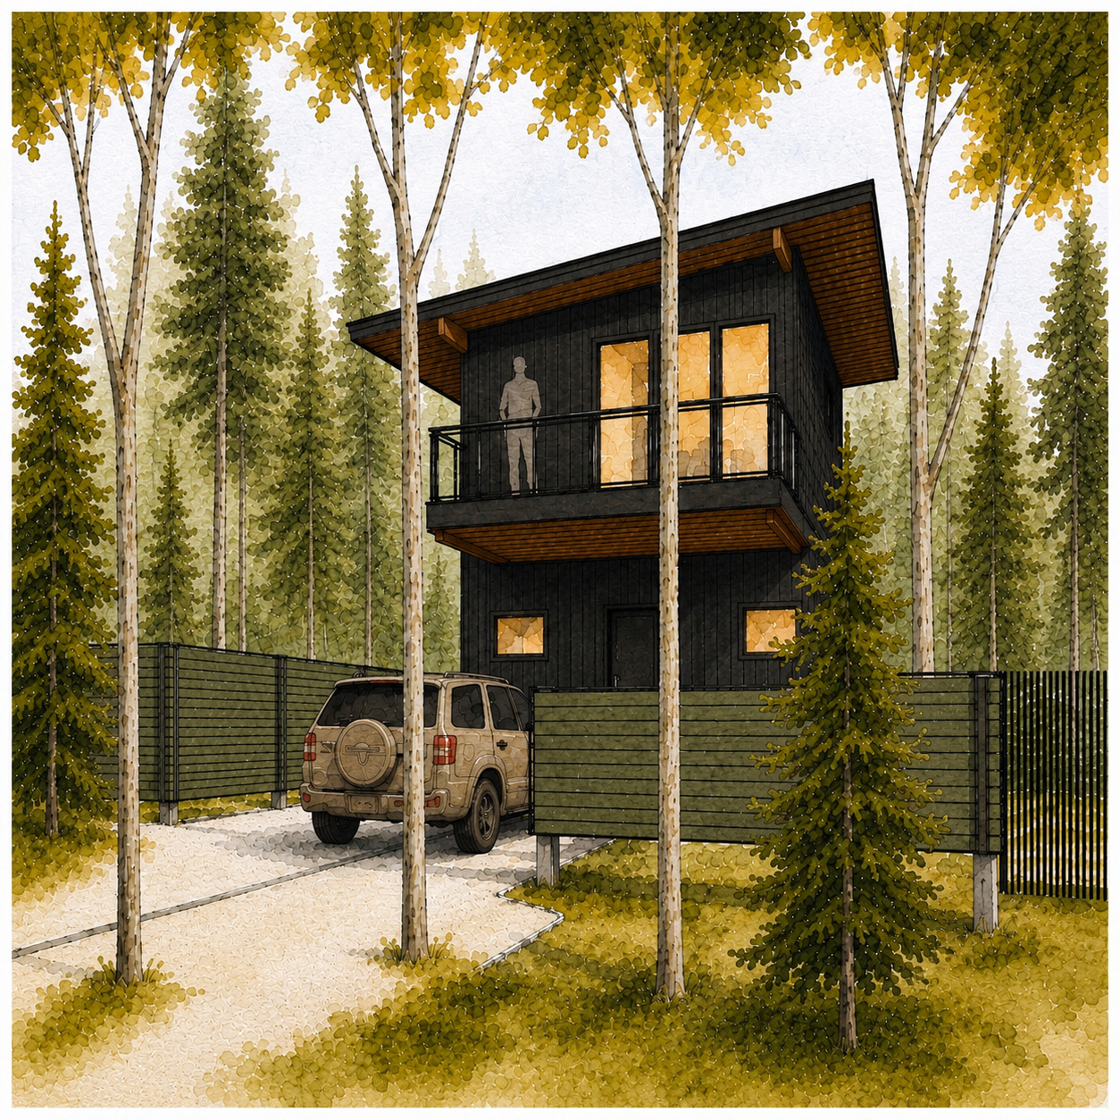
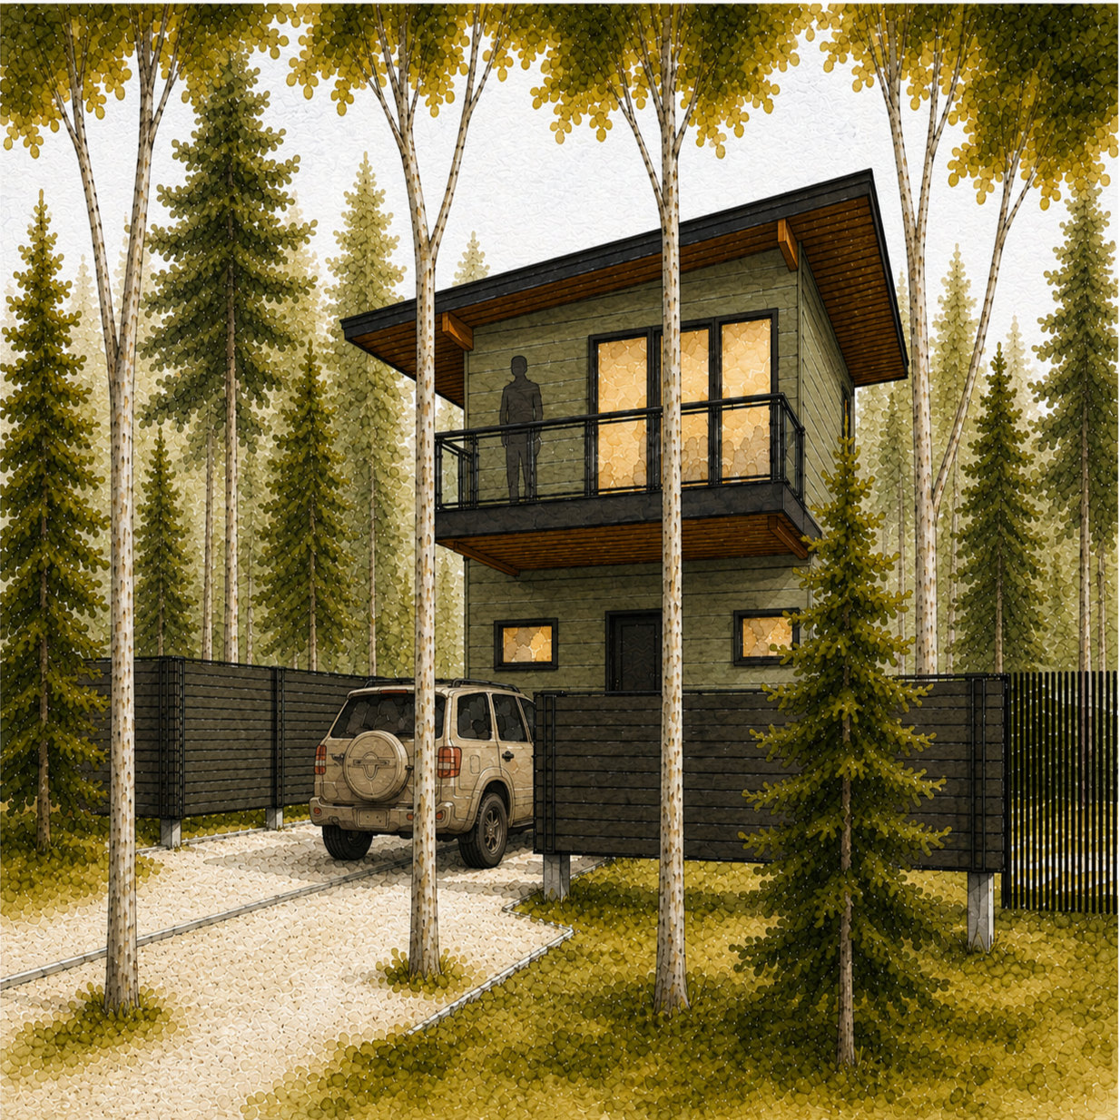
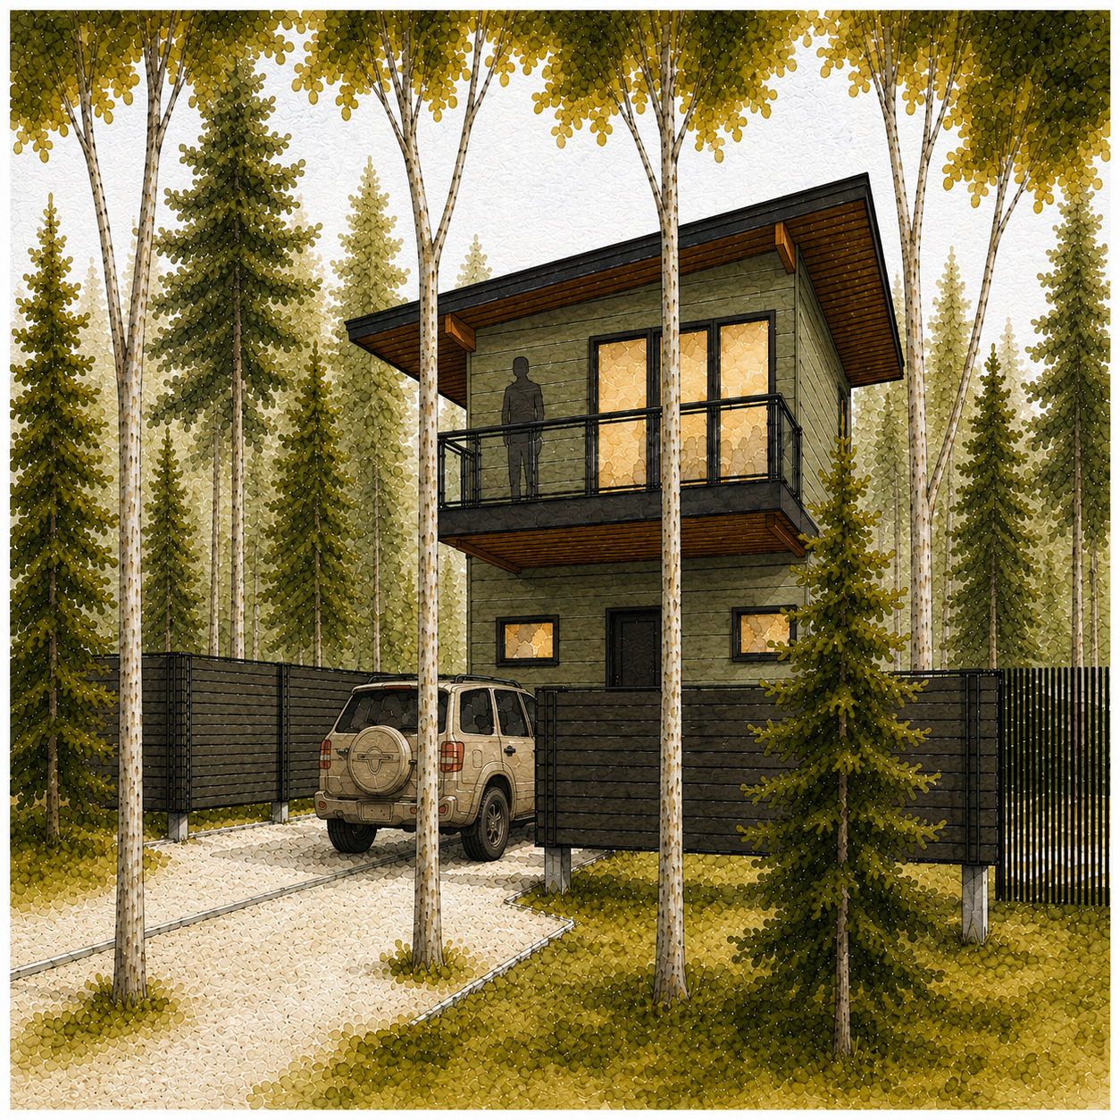
Introducing our new home, the ALTO, a home inspired by Texas contemporary architecture, and the elegant terrain the state offers.
From the ALTO’s dynamic floor plan, to the organic textiles carefully chose throughout, this home is designed to engage the outdoors. Floor to ceiling windows and elevated patios are within arm reach of the tall Pines the house rests in. The vaulted ceilings allow for an airy floorplan and natural material selections allow for a clean transition between the natural and the built world.
This home design is perfect for those seeking high contemporary design at an affordable price.
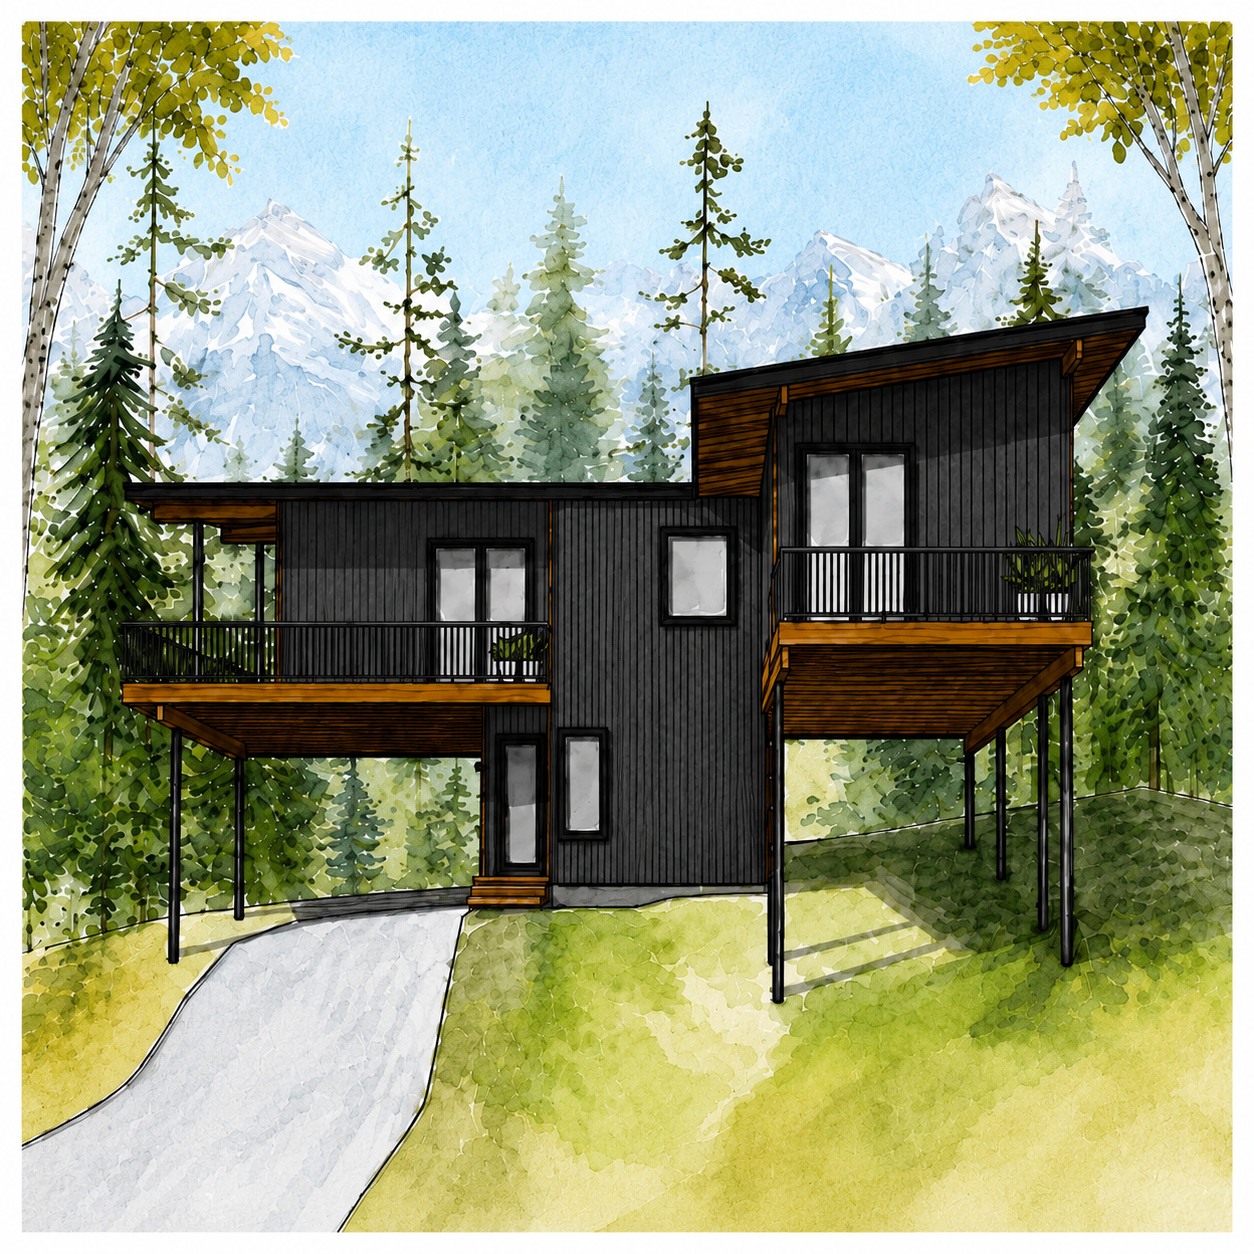
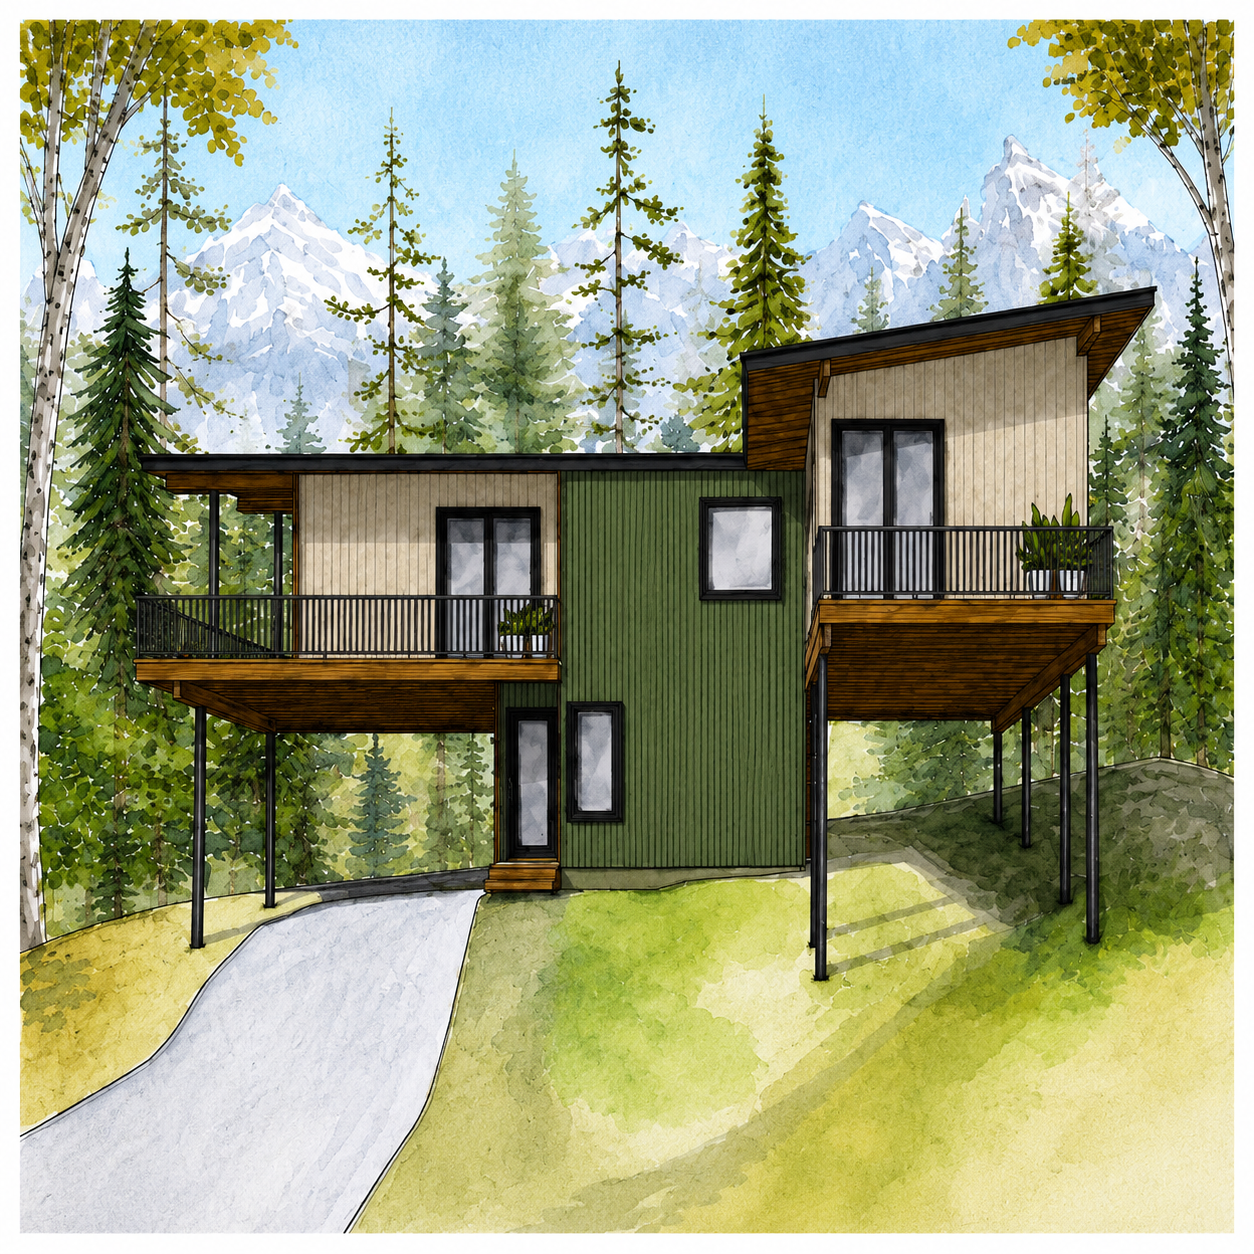
Presenting the CAMPO design, a bold and captivating addition to our Tejas Series. Influenced by the cultural richness of Central Texas, this residence merges artistry, architecture, and local heritage.
This home exemplifies masterful craftsmanship, seamlessly blending contemporary elegance with enduring charm. Every detail is meticulously designed to craft a living space that is as functional as it is visually breathtaking.
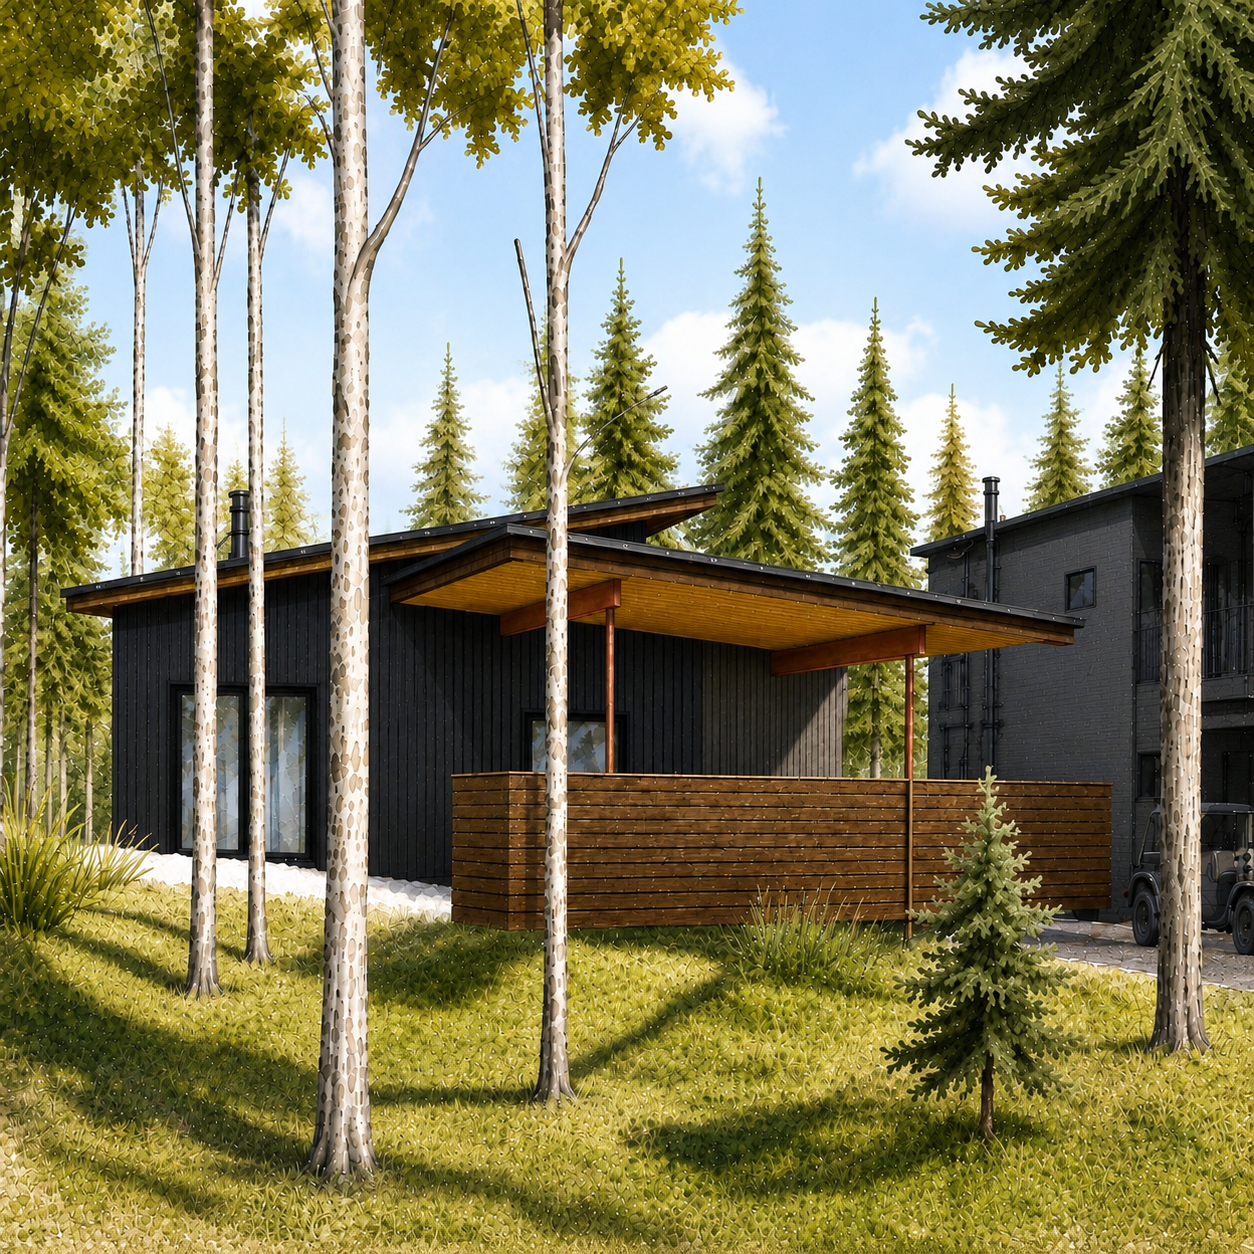
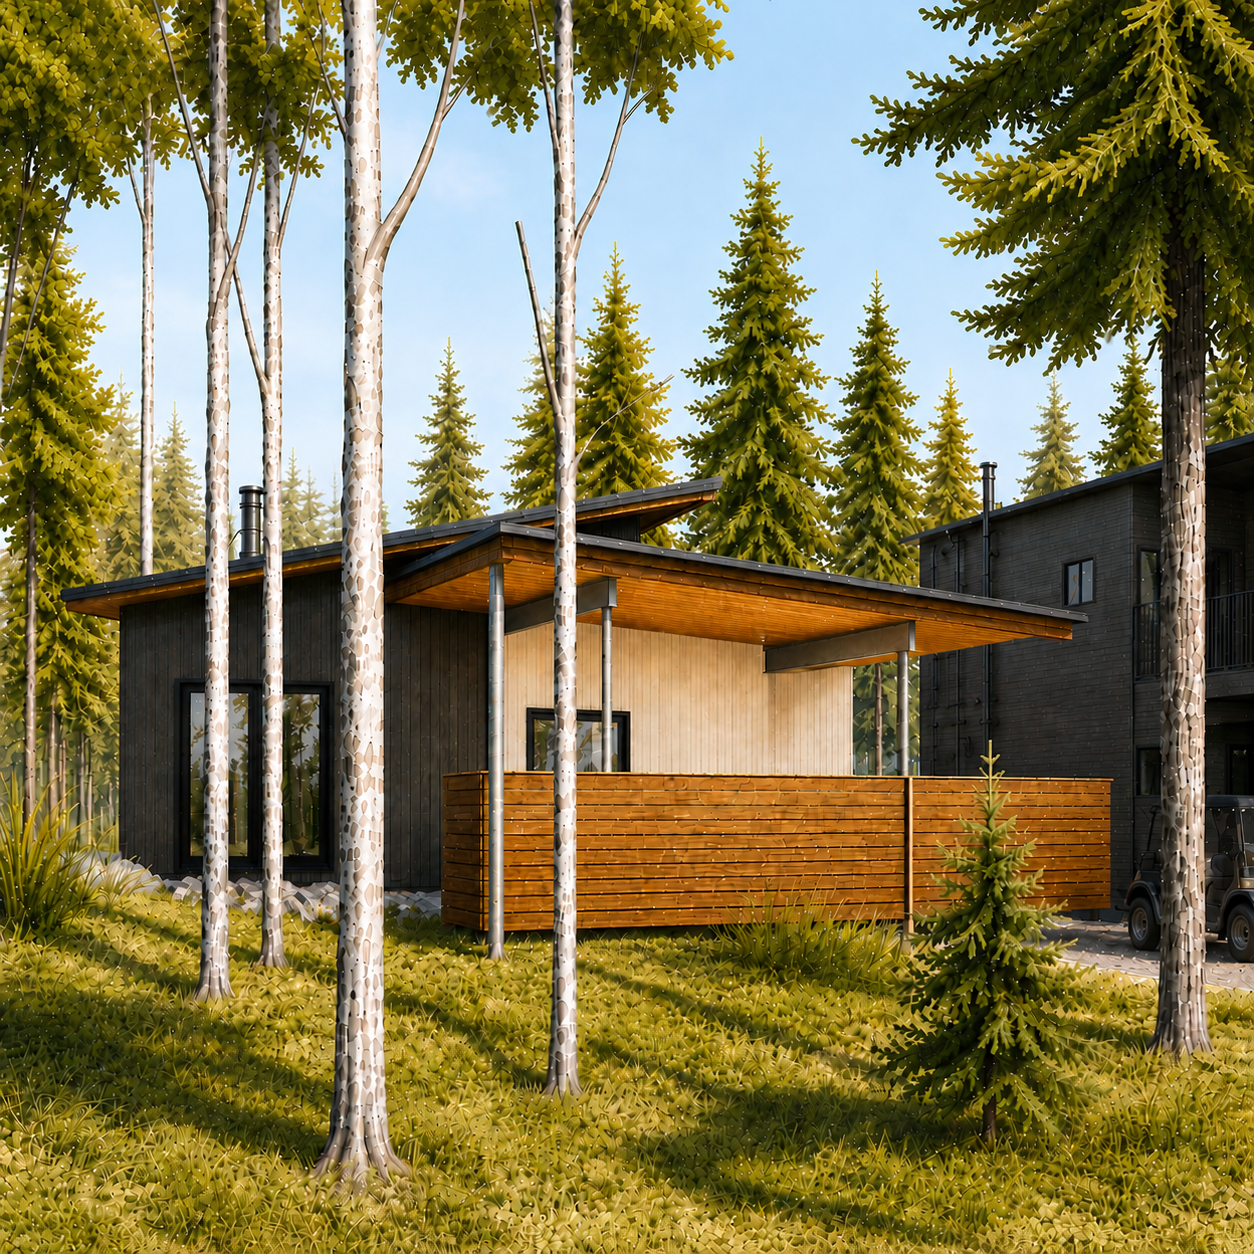
Introducing the CANYON design, a standout addition to our Tejas series. This home reflects the bold spirit of West Texas — open spaces, raw materials, and a connection to the land.
This home exemplifies unique craftsmanship, blending modern aesthetics with timeless elements. Key design features come together to create a space that is both functional and inspiring.
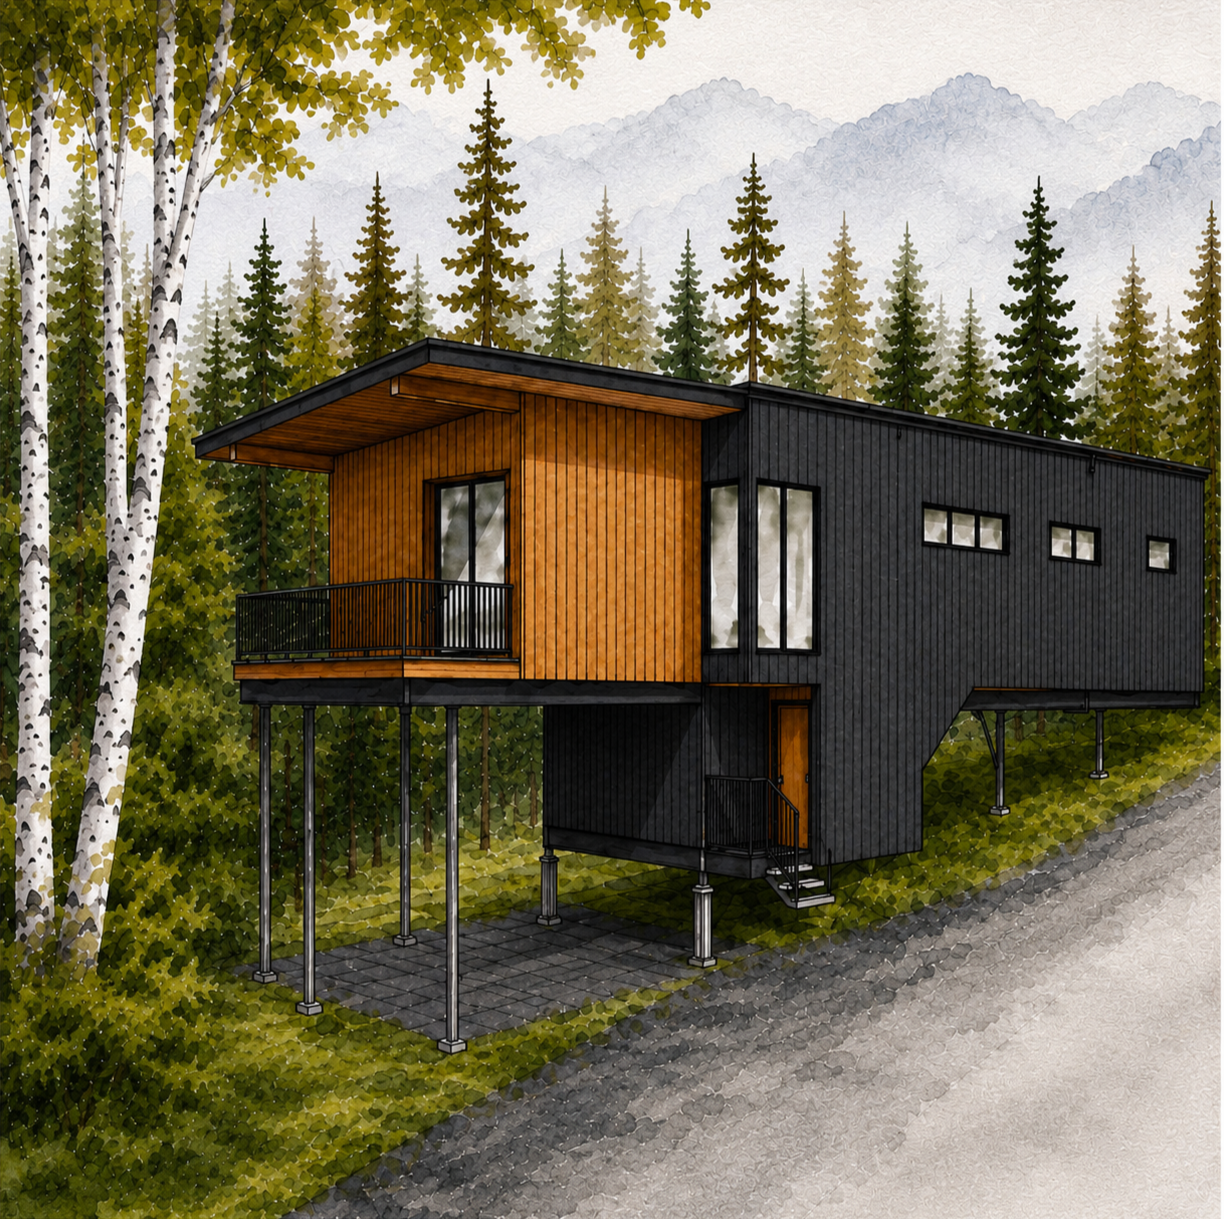
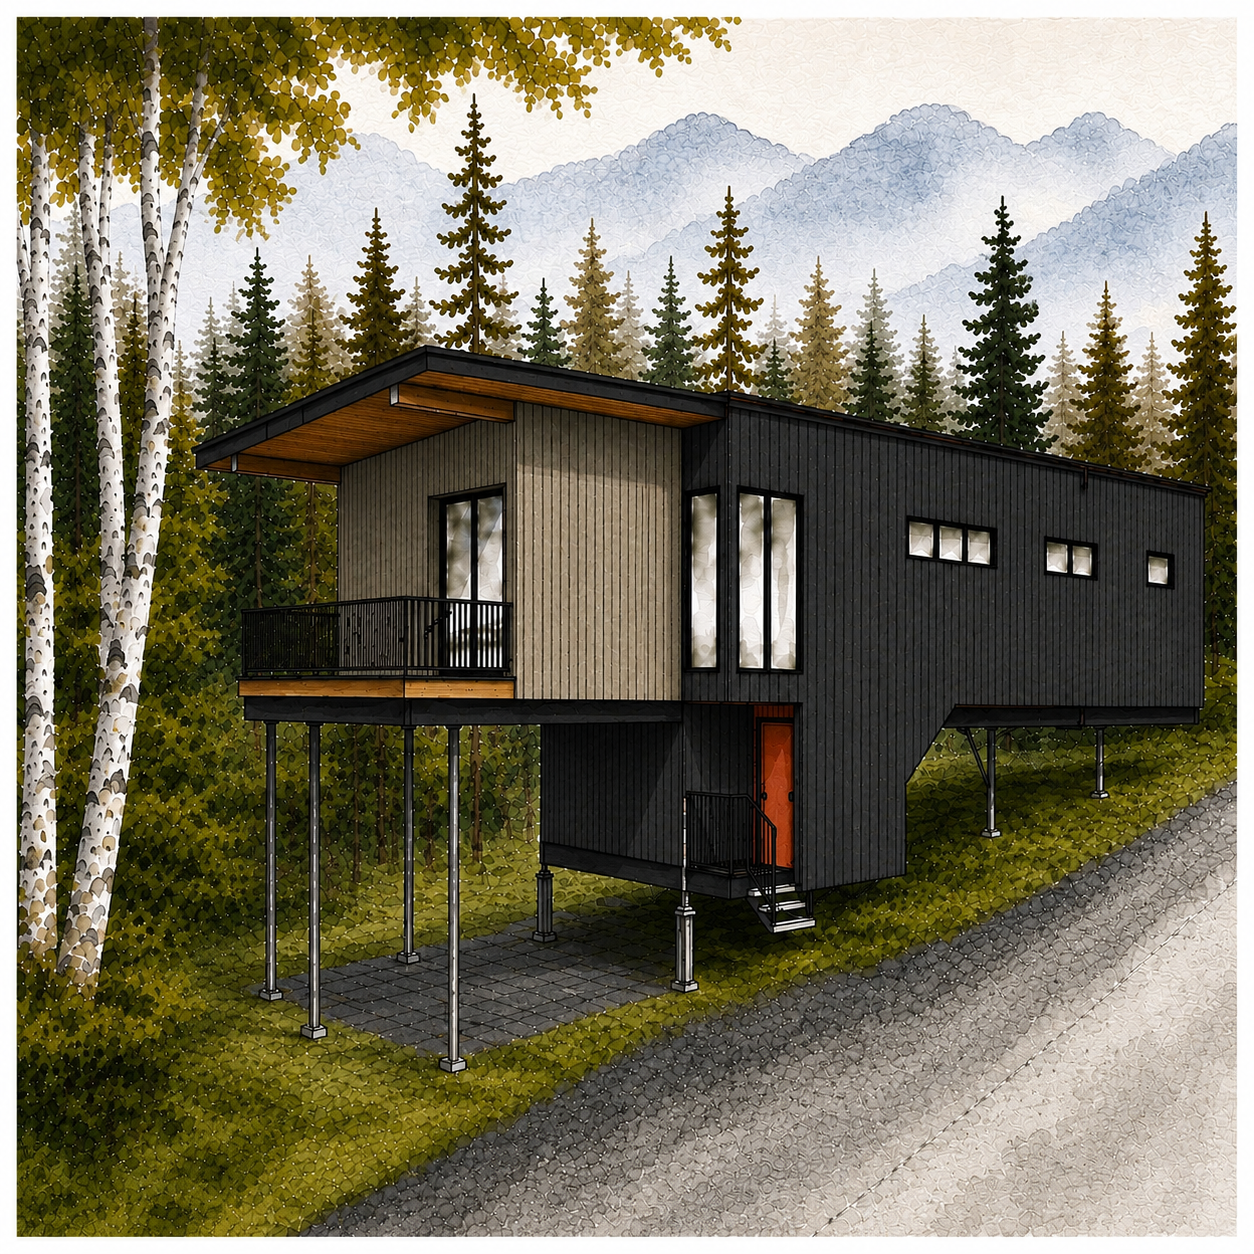
Unveiling the Post design, the final addition to our Tejas series. A refined sanctuary rooted in Texas character, blending relaxed interiors with broad, uninterrupted views.
This home showcases craftsmanship, combining contemporary aesthetics with timeless details. Its thoughtfully designed features come together to create a space that is both functional and inspiring.
PALM DESERT SERIES
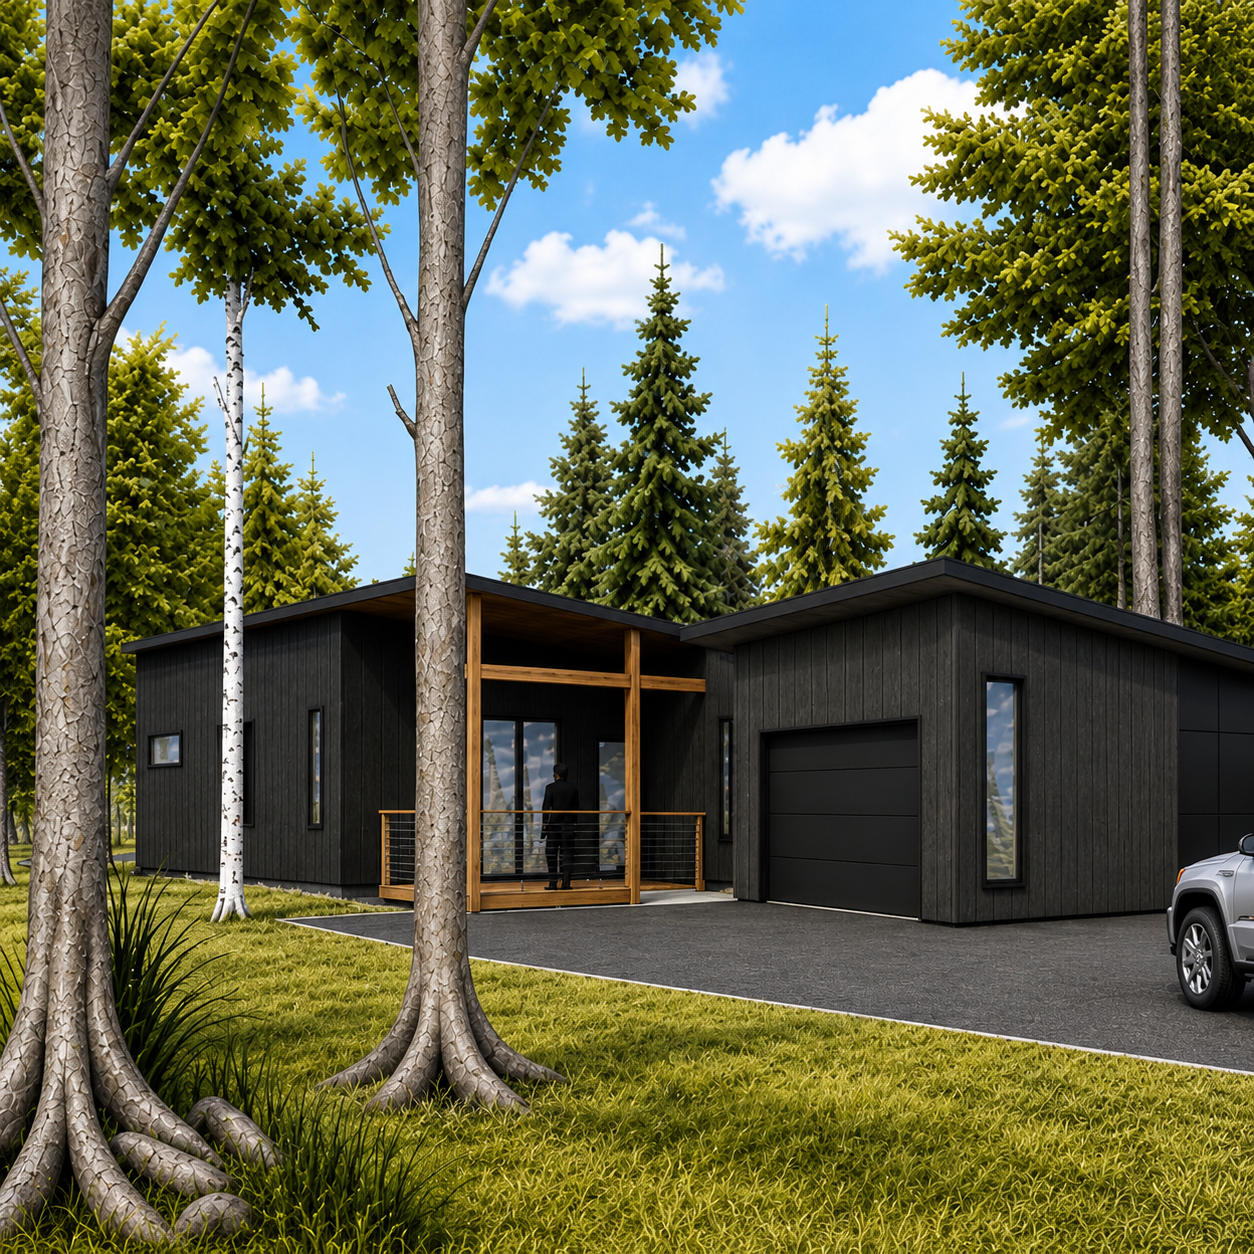
MAGOLIA SERIES
STEP
4SELECT YOUR COLORS
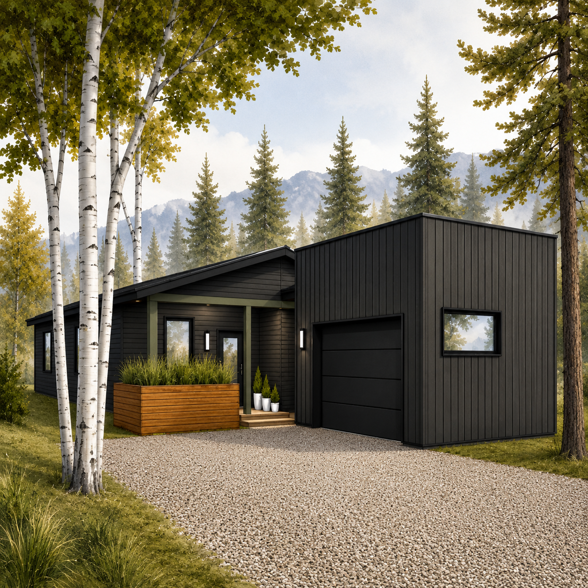
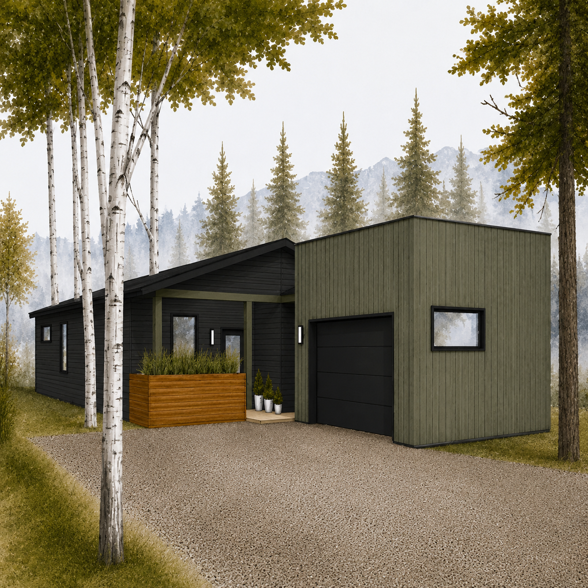
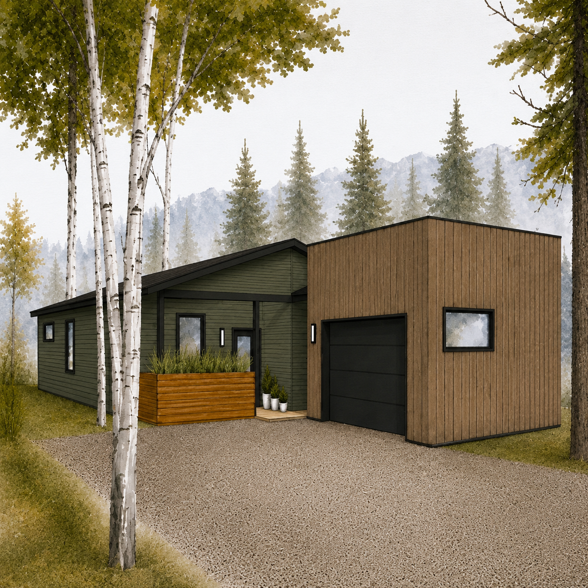
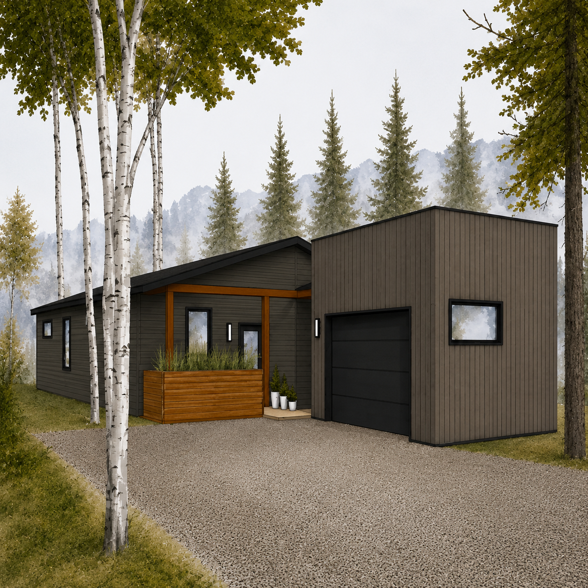
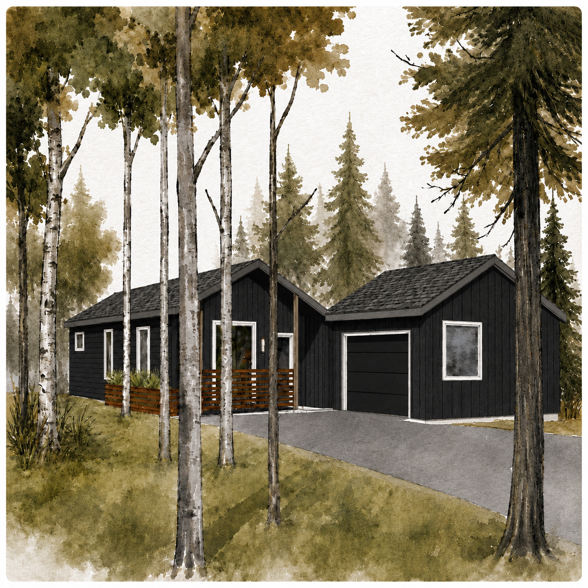
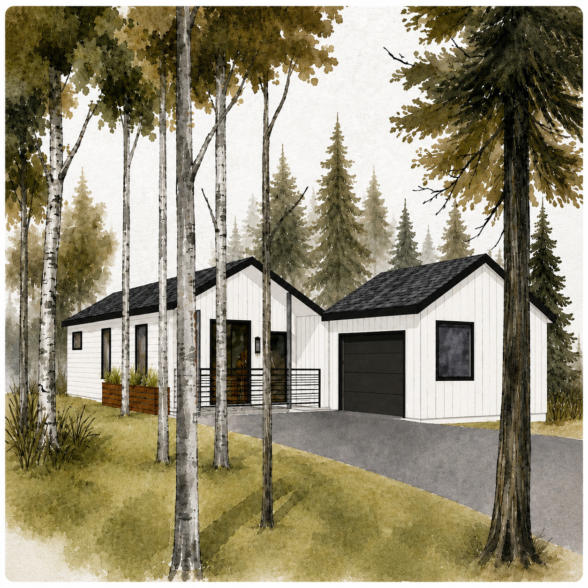
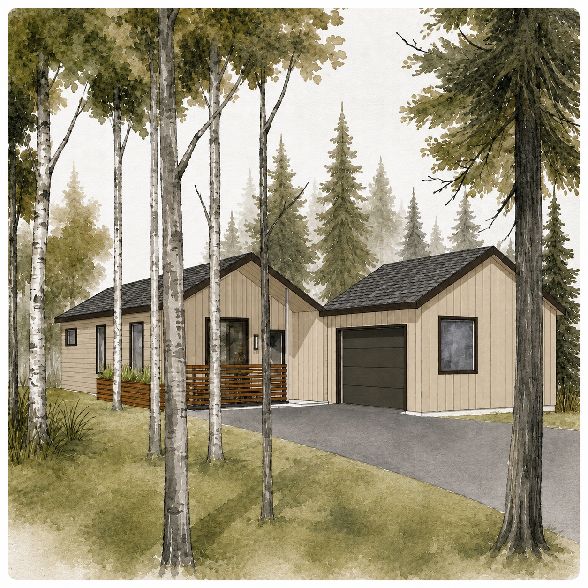
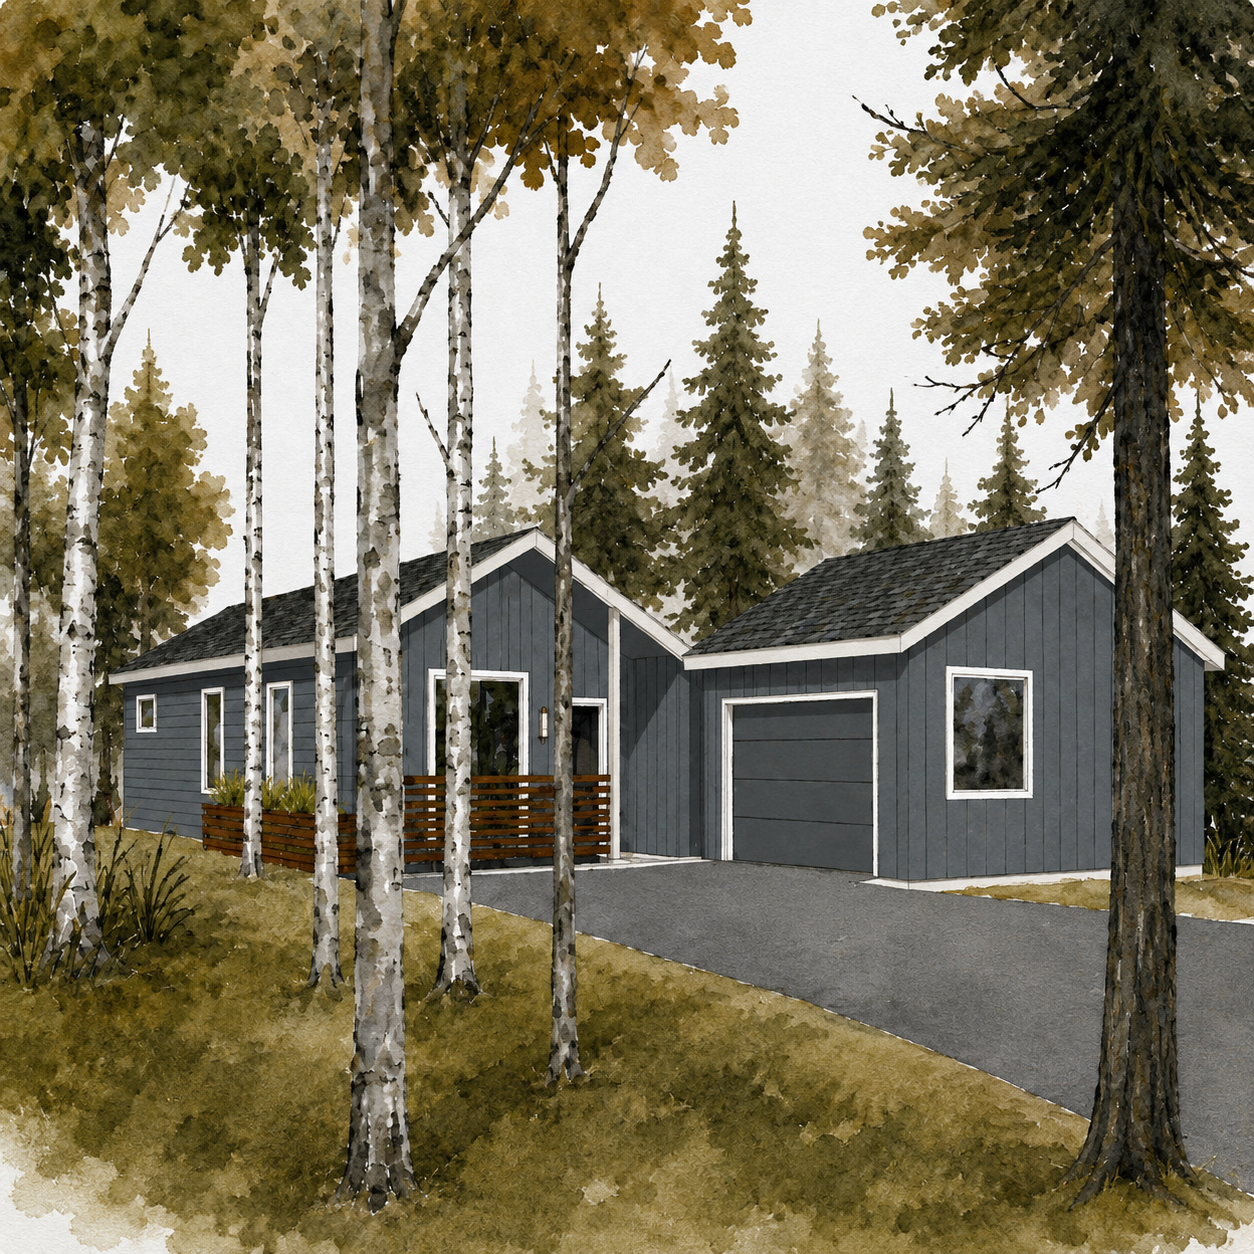
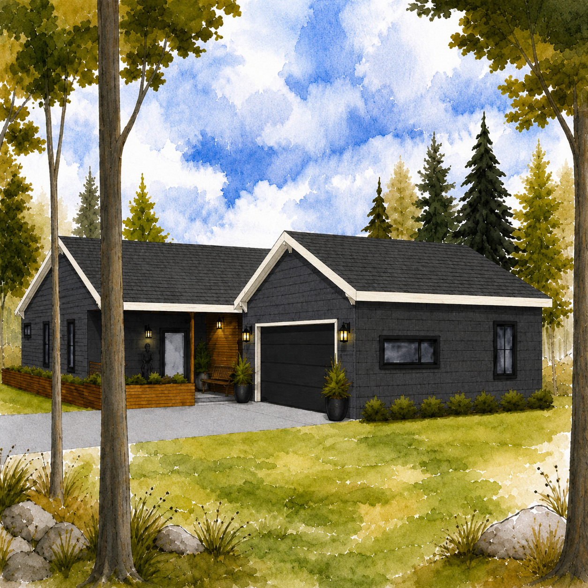
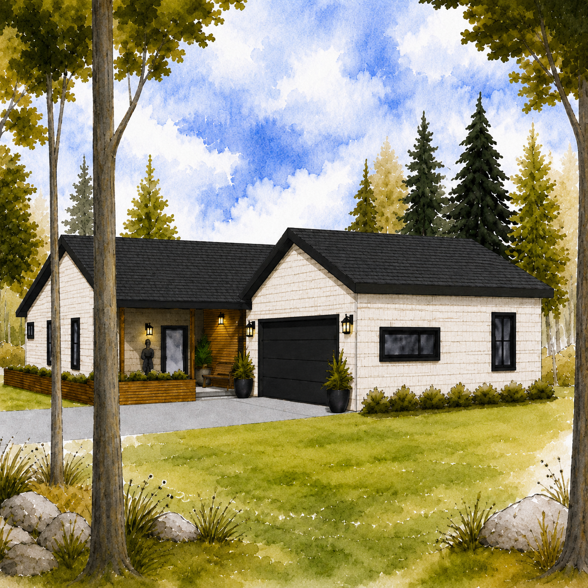
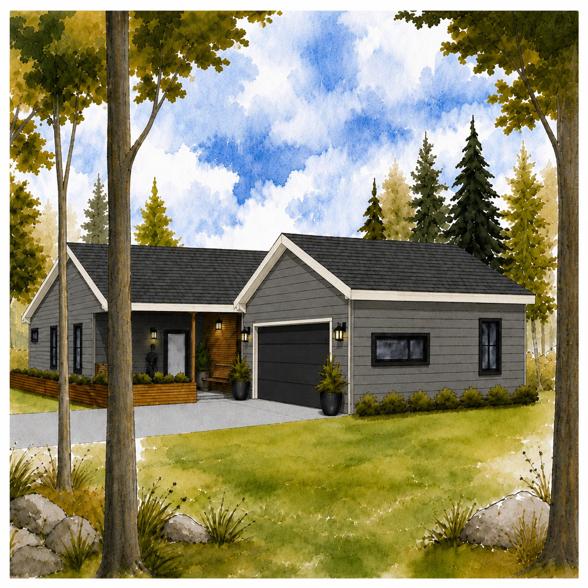
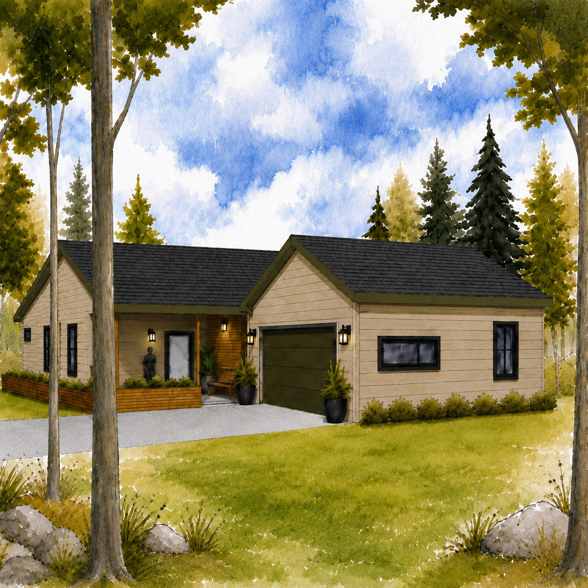
Choose from our curated exterior color packages for your home. Each package includes a coordinated selection of siding, accent panels, soffits/eaves and trims.
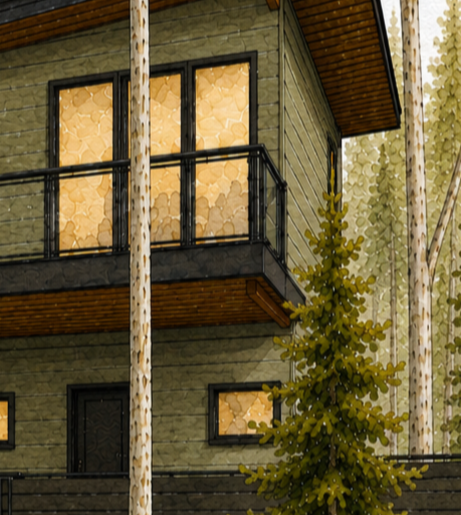
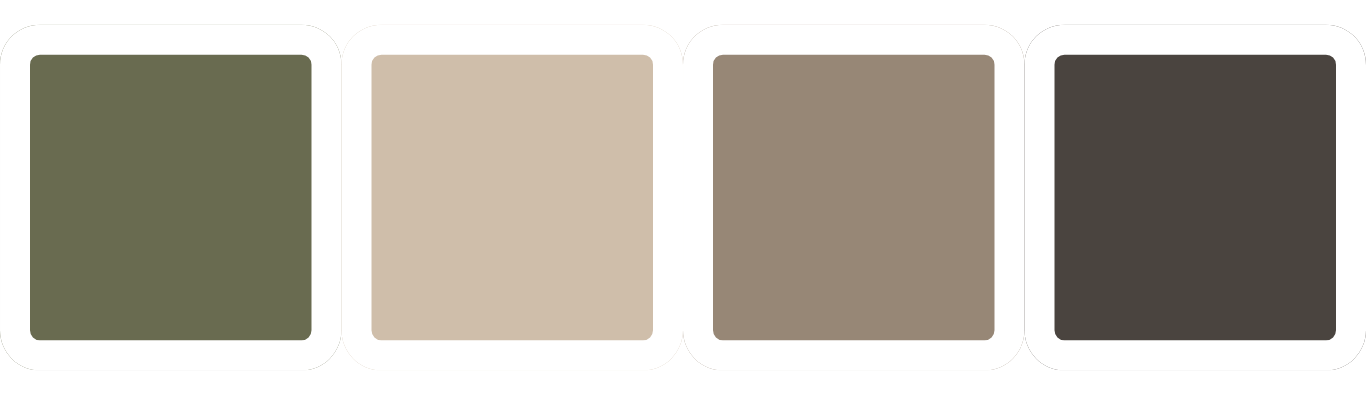
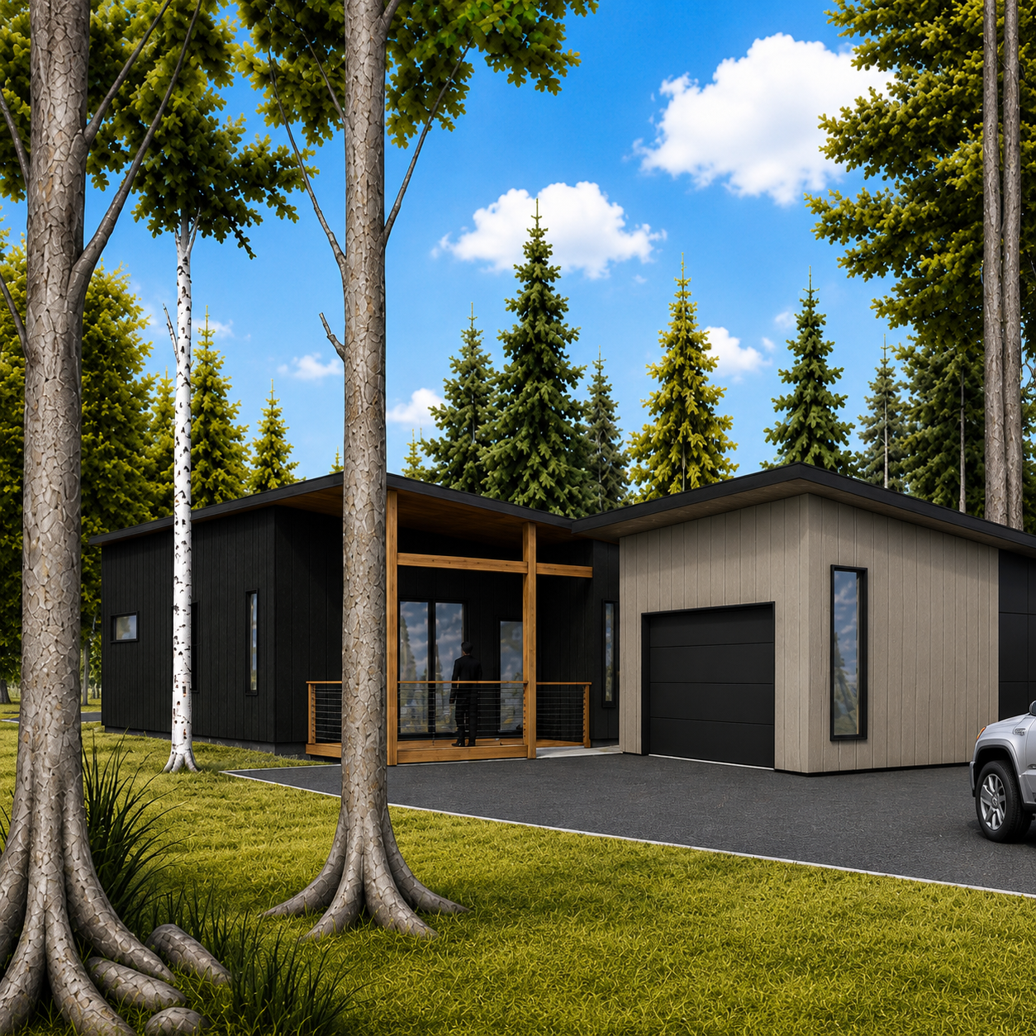
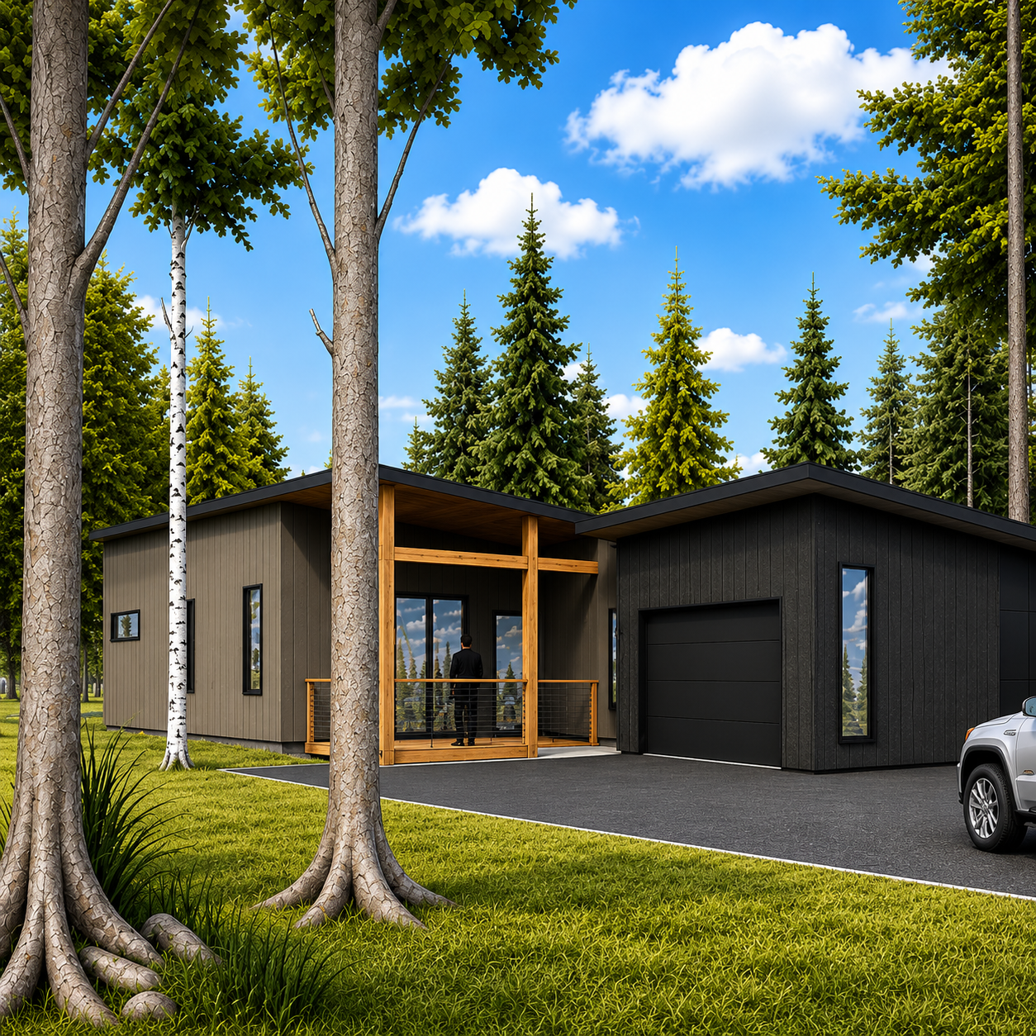
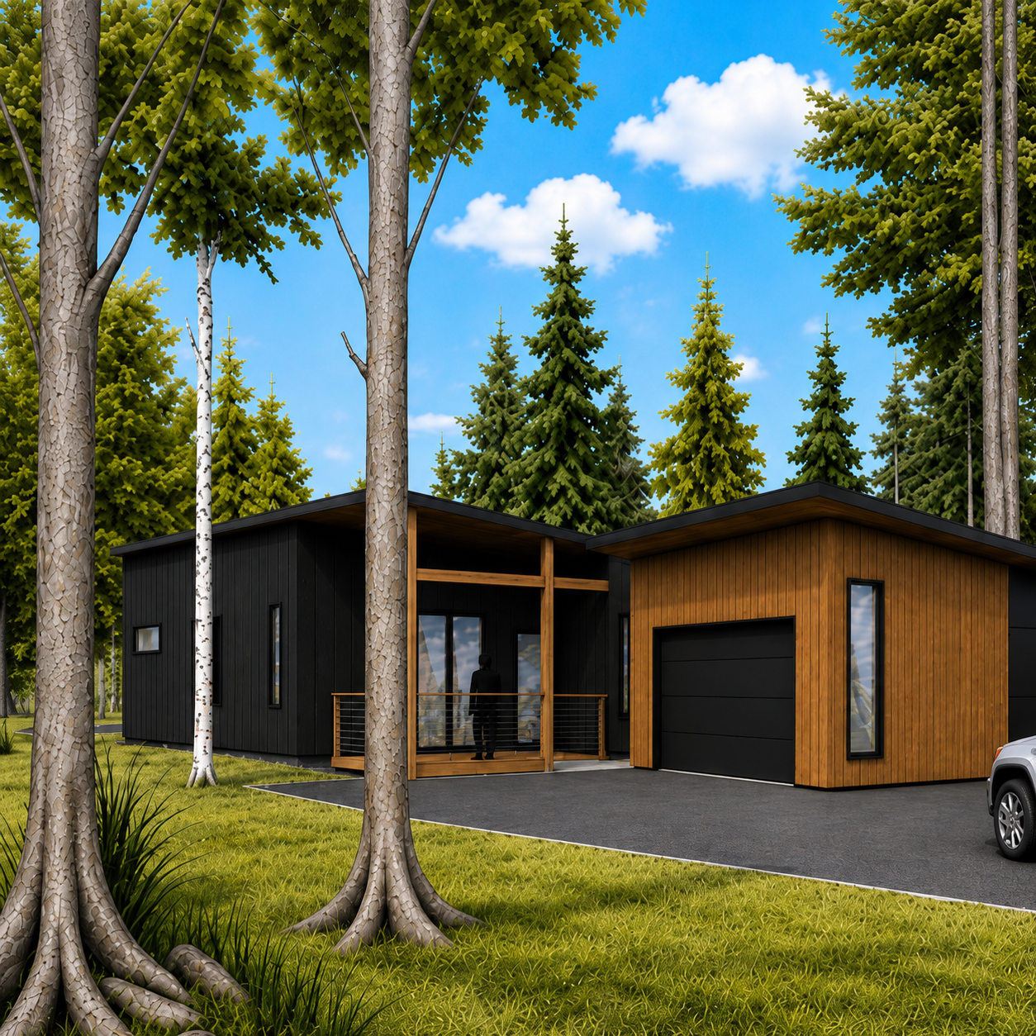
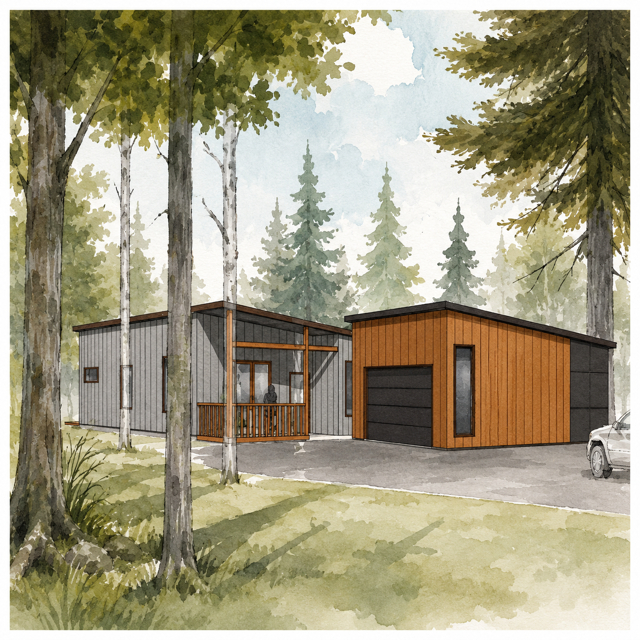
OLIVE
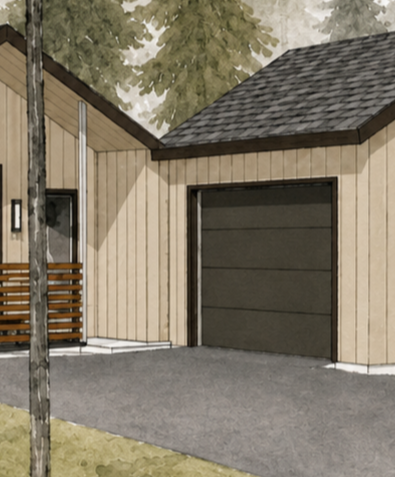
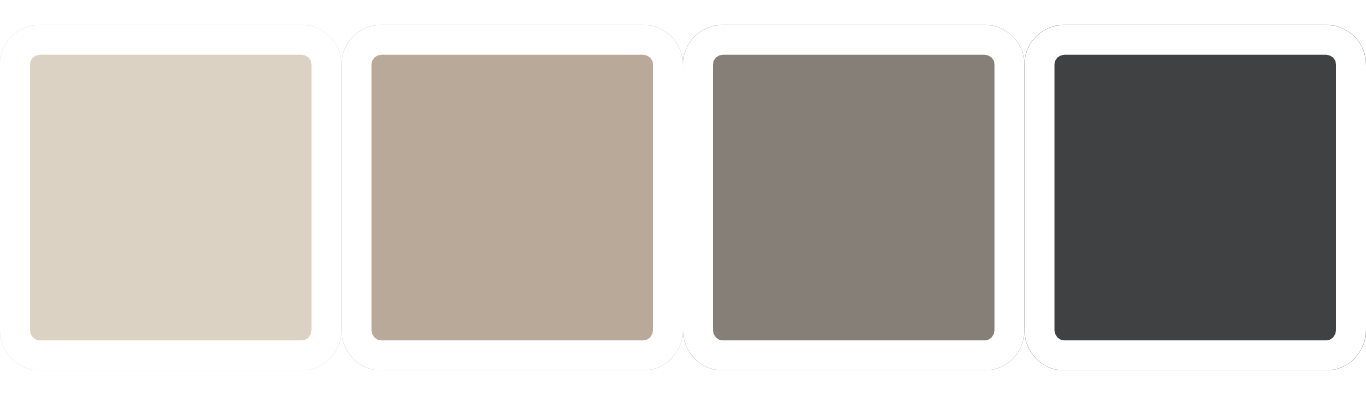
BIRCH
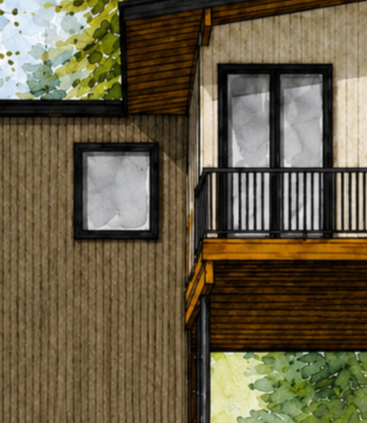
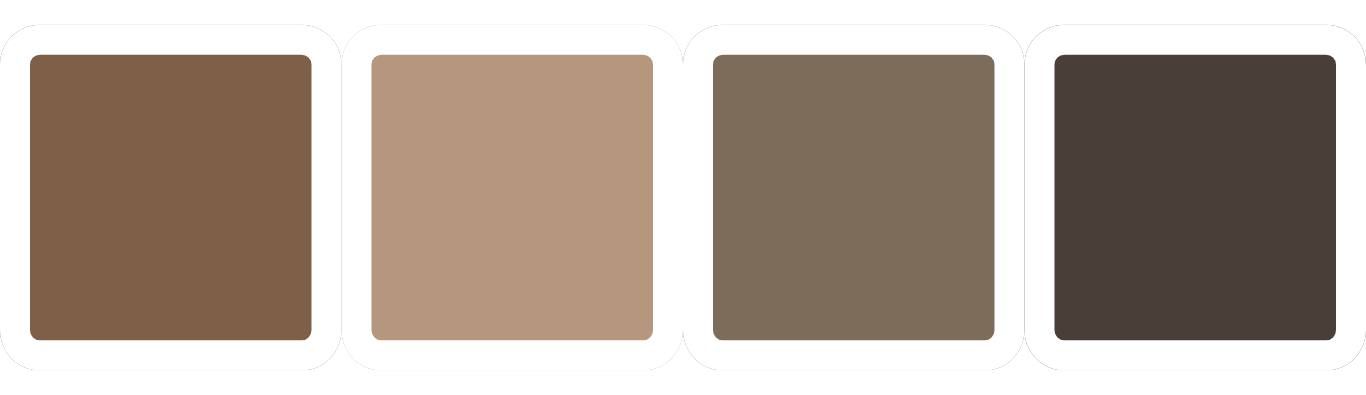
MESQUITE
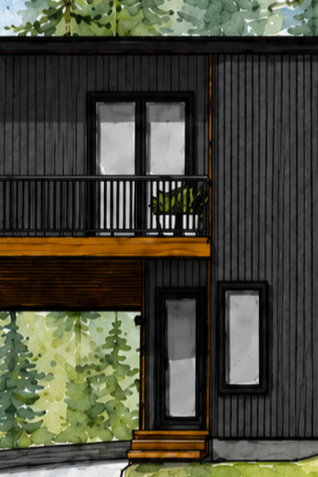
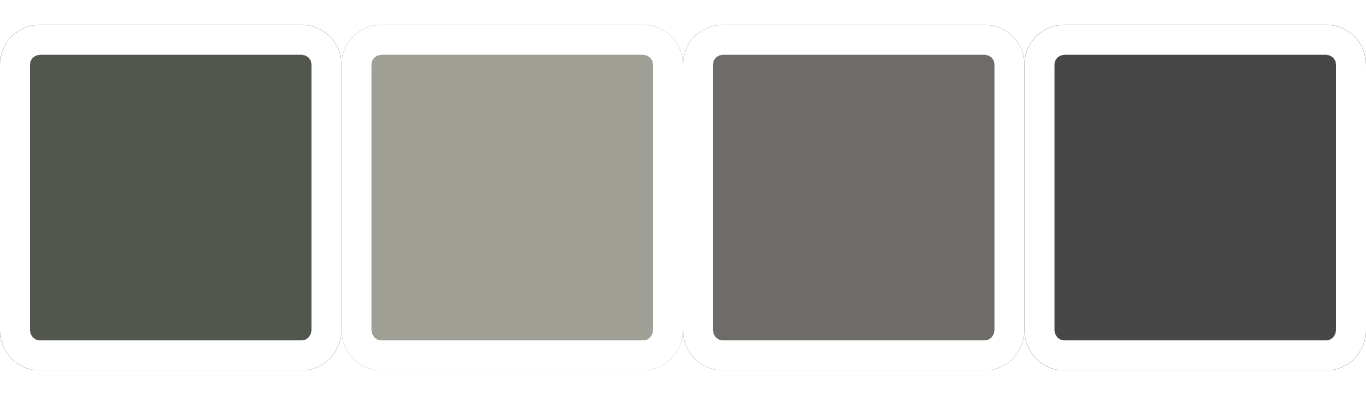
JUNIPER
STEP
5ACCESSORIZE AND UPGRADE
Choose the features and finishes you’d like to include in your home. These options will be included in the proposal prepared for you.

FIXTURES & PLUMBING

BATH ACCESSORIES & HARDWARE
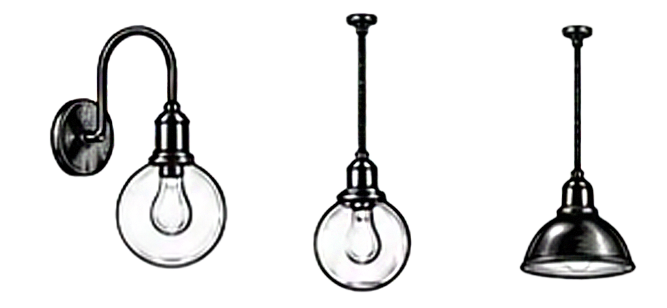
LIGHTING PACKAGE
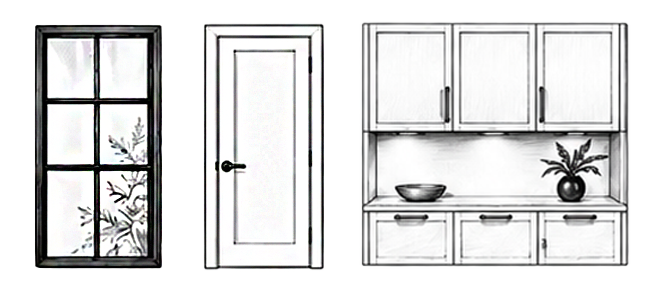
DOORS, WINDOWS & CABINETRY
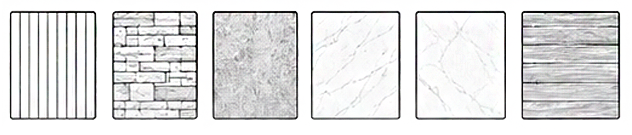
WALLS, FLOORS & SURFACES
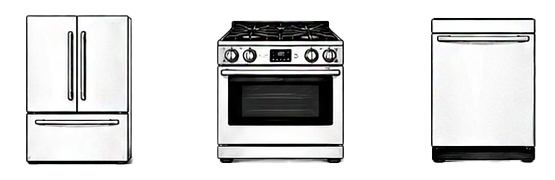
APPLIANCES

STEP
6MEET WITH OUR SALES TEAM
& RECEIVE YOUR PROPOSAL
Meet with a sales representative to review your selected home plan pricing, and site specific considerations. At the conclusion of the meeting you will receive a detailed proposal outlining the scope of your project.

STEP
7SIGN YOUR AGREEMENT
& SUBMIT YOUR DEPOSIT
Once you are ready to move forward, execute the purchase agreement, and submit the required deposit. This allows our team to begin project scheduling, design coordination, permitting activities, and procurement.
STEP
8MOVE IN APPROXIMATELY
150 DAYS LATER
During construction, our team will coordinate on production, delivery, inspections, and final completion activities. Upon completion of the home and final closing requirements, you will receive your keys and have the ability to move in!
BODOK PRICING
NINE STACK OPTIONS. THREE WAYS TO LIVE BODOK.
THE VINES
A HOME IN A WOODED COMMUNITY.
$379,000
THE VINES STACK
Our thoughtfully designed home package in a wooded community.
$439,000
THE VINES STACK PLUS
Includes an added flex room with a full bath in the back.
$439,000
THE VINES STACK LIVE-WORK
2,015 sq. ft. flexible private suite for work, family or separate living quarters.
YOUR LAND
BRING YOUR VISION TO LIFE.
$339,000
THE LAND STACK
A land and site preparation package to get your vision off the ground.
$389,000
THE LAND STACK PLUS
Includes an added flex room with a full bath in the back.
$389,000
THE LAND STACK LIVE-WORK
2,015 sq. ft. flexible private suite for work, family or separate living quarters.
YOUR DEVELOPMENT
THOUGHTFUL HOMES THAT SCALE.
CALL FOR PRICING
DEVELOPMENT BULK STACK
A bulk package for builders and developers.
CALL FOR PRICING
DEVELOPMENT BULK LIVE-WORK
2,015 sq. ft. live-work option for scalable development application.
CALL FOR PRICING
DEVELOPMENT BULK STACK PLUS
An enhanced bulk package with additional upgrades and support.
YOUR LAND + YOUR DEVELOPMENT - STANDARD INCLUSIONS
Fully Engineered & Architecturally Designed Blueprints • Energy Code Report • Permits & Fees • Water & Sewer Taps Insurance • Completed Home • Concrete Slab-on-Grade Foundation
INCLUDED ALLOWANCES: Drive Approaches & Driveways • Fencing • Landscaping • Irrigation •
Allowances are site-specific and may vary based on property conditions and project requirements.